
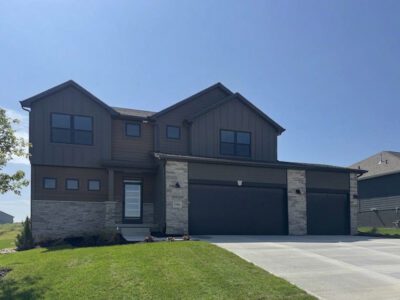
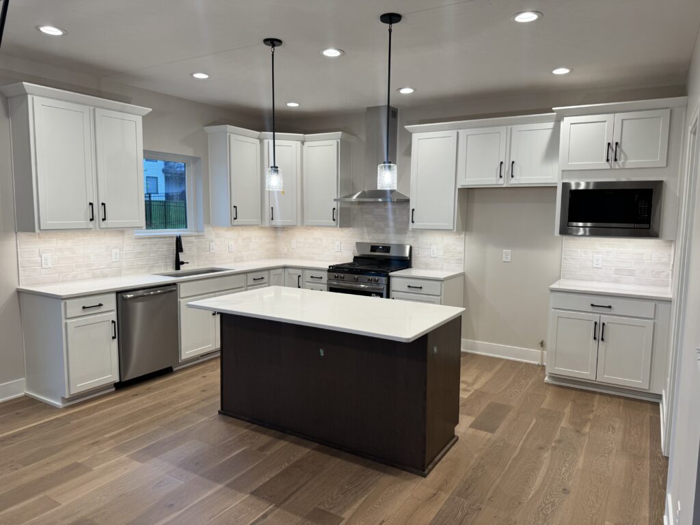
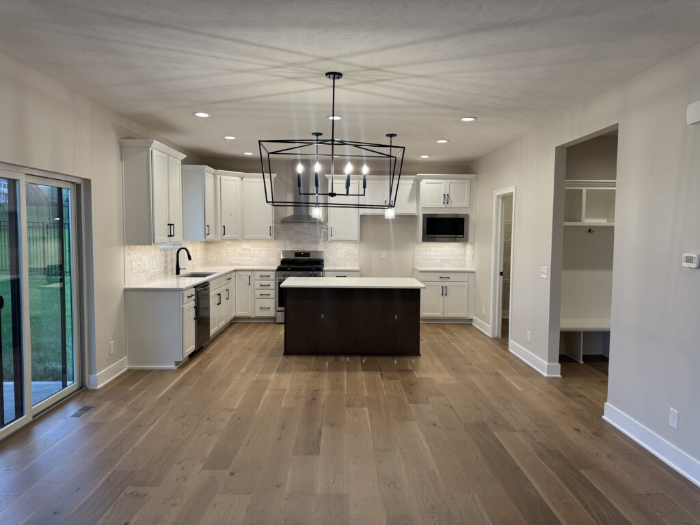
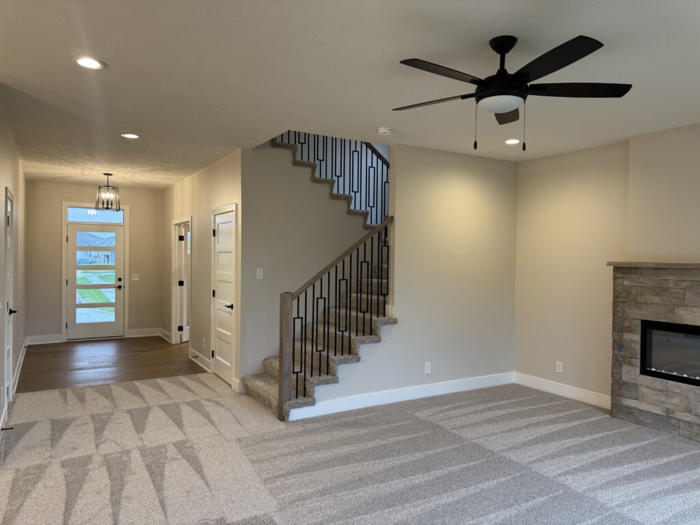
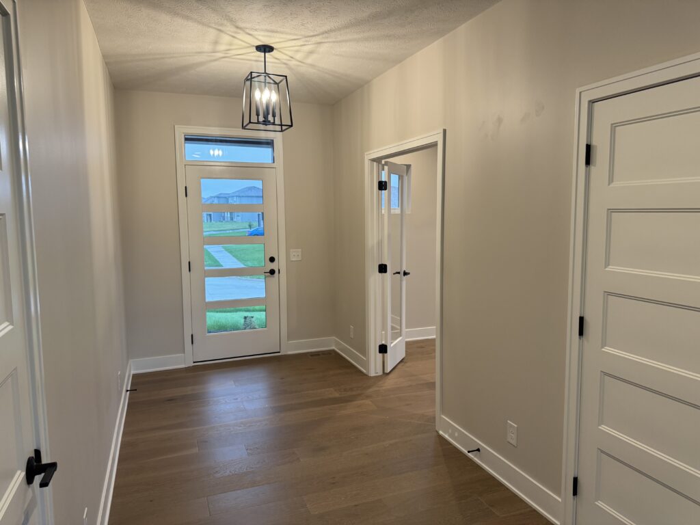
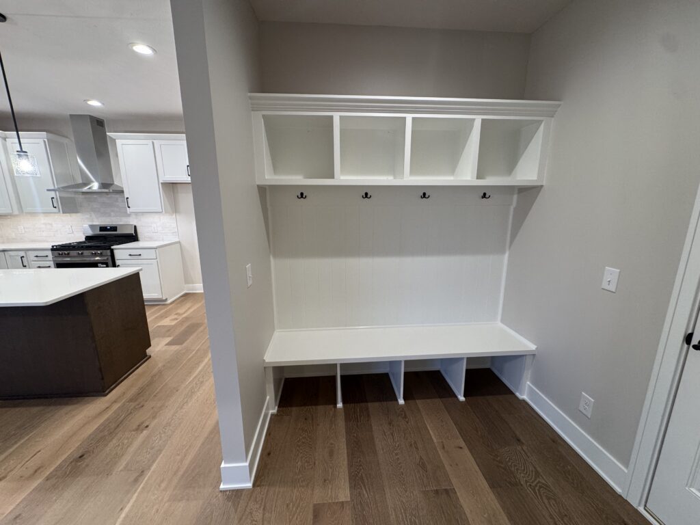
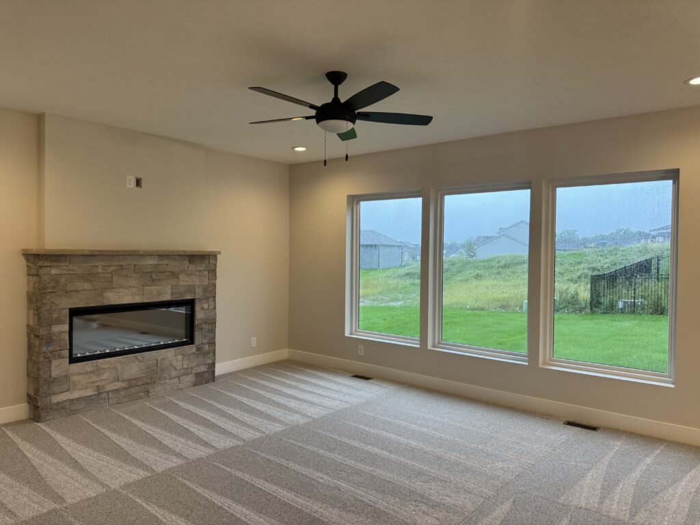
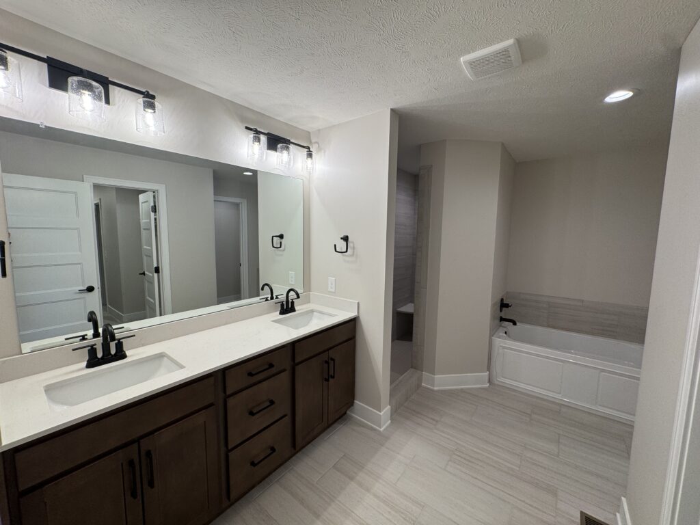
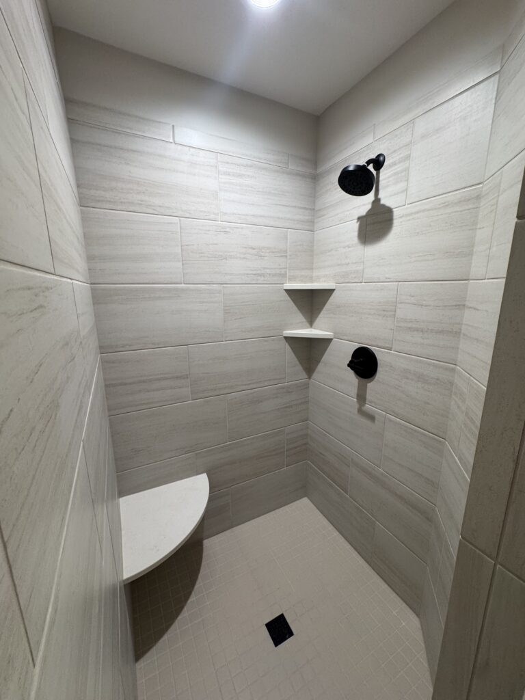
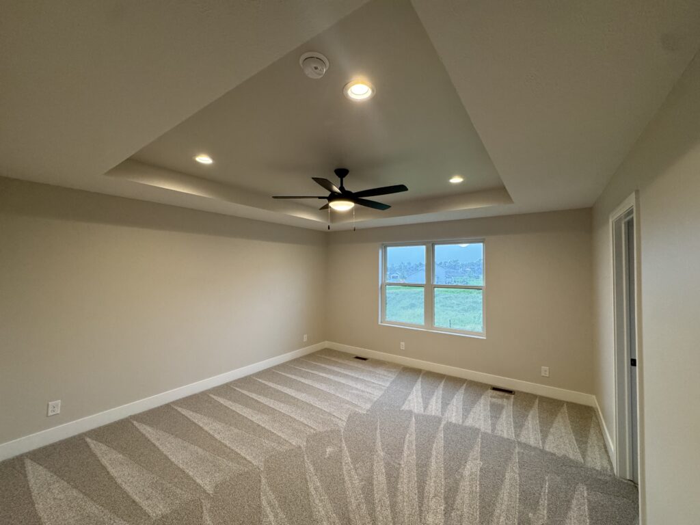
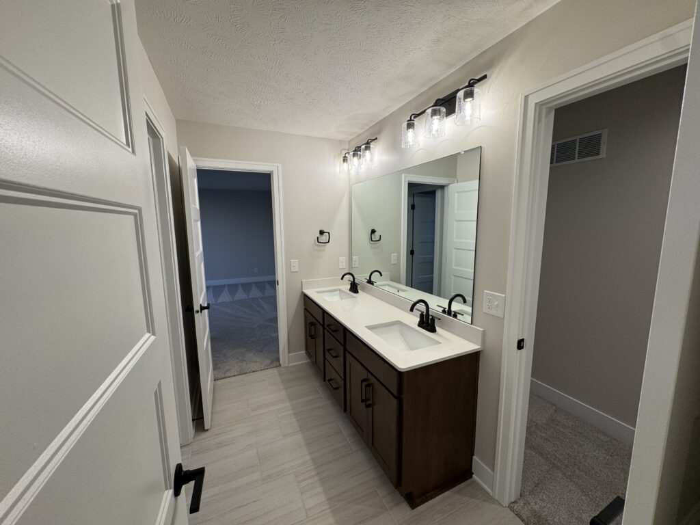
The newly re-designed Trenton 2-story floor plan features 2,512 sq ft above grade. The main floor features an open kitchen/great room design and den with French Doors. The second floor features a laundry room, four bedrooms all with walk-in closets and a Jack-n-Jill main bathroom. Primary Bedroom/Bathroom has a separate tub and walk-in tiled shower. This home features a well-appointed Kitchen, Electric Fireplace, Engineered wood flooring, and many other desirable amenities.
The Trenton – 2 Story
17001 Daniel St.
Newport Vista – Bennington
Contact Kim Fosdick
402-689-3474
Kim@chomaha.com
| Listing Number | |
| Price | $517,505 |
| Bedrooms | 4 |
| Baths | 3 |
| Floor Space | 2,512 Sqft |
| Year Built | 2026 |

