A Look at Omaha’s Most Popular Floor Plans
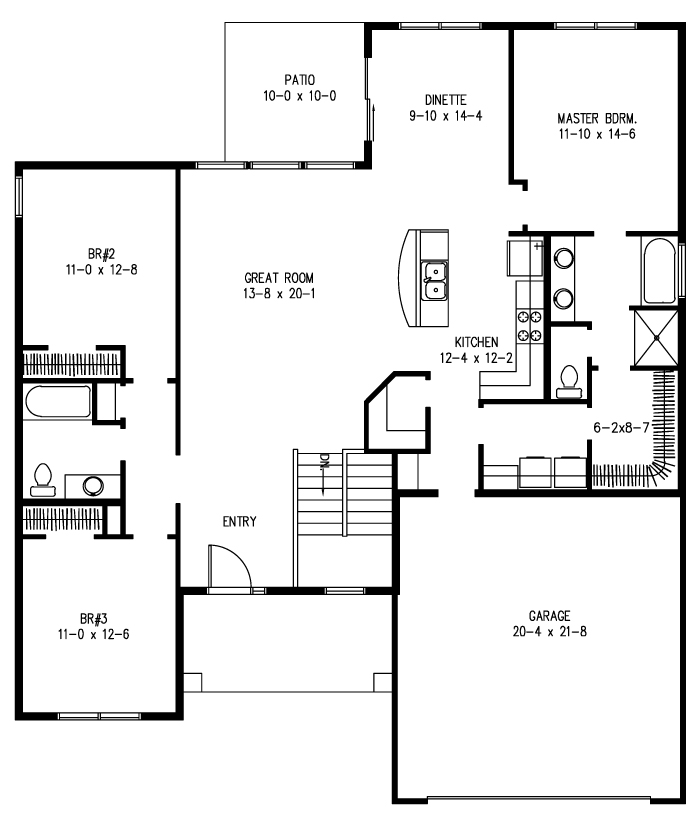
Ask ten Omaha buyers what they want in a new home and you will get variations on the same short list: an open kitchen, a functional primary suite, enough storage to actually live in, and a layout that flows the way real families move through a house. That consistency is why a handful of floor plans keep showing up on top-seller lists year after year. Here is a look at Omaha’s most popular floor plans, why buyers keep gravitating toward them, and what those preferences say about how households actually want to live.
What Makes a Floor Plan Popular With Omaha Home Buyers
Buyer preferences in the Omaha metro track closely with national trends. According to research from the National Association of REALTORS®, buyers consistently rank open-concept living, main-floor primary suites, kitchen islands, and functional laundry and mudroom spaces near the top of their wishlists. Locally, a few other features move the needle:
- Three-bedroom minimums, with a fourth bedroom or flex space preferred
- A finished or finishable basement, given the metro’s climate and the value it adds
- Direct garage-to-kitchen access for daily convenience
- Room for hosting extended family during holidays
- A private primary suite separated from secondary bedrooms
Popular floor plans usually check most of these boxes, and the ones that stay popular across market cycles tend to do so because the underlying preferences do not shift dramatically year to year.
Popular Ranch Floor Plans With Omaha Home Buyers
Ranches remain the most consistently in-demand format in the Omaha metro. Charleston Homes’ ranch line offers a range of sizes, and a few plans have emerged as clear favorites.
The Durham (1,823 sq. ft.) is Charleston’s most popular ranch, and it holds that spot for practical reasons. The layout offers direct garage-to-kitchen access, three bedrooms, and enough room to host without feeling oversized on utility bills. Families with young kids tend to gravitate here because the open sightlines make supervision easier.
The Edgebrook (1,932 sq. ft.) is Charleston’s most spacious ranch and appeals to buyers who want single-level living without downsizing to a smaller footprint. It works well for buyers hosting extended family or planning to age in place.
For buyers looking at a more accessible entry point, the Memphis (1,479 sq. ft.) and Denton (1,593 sq. ft.) offer the same open-concept feel at a smaller scale. Both are popular with first-time buyers and downsizers who want new construction without stretching the budget.
A closer look at Charleston’s full ranch lineup and the ranch floor plan guide provides more detail on how these compare across price points.
Popular Two-Story Floor Plans With Omaha Home Buyers
Two-story homes attract families who need more bedroom space without a larger lot footprint. Charleston’s two-story lineup has one clear top-seller and a couple of strong runners-up.
The Jackson (2,540 sq. ft., 4 bedrooms, 2.5 baths) is Charleston’s overall best-selling floor plan, ranch or two-story. It was redesigned in 2022, and the current version pairs a spacious main floor with an optional bonus room that gives families flexibility as their needs change.
The Richmond (2,397 sq. ft., 4 bedrooms) is the other two-story favorite. Buyers respond to the two-story entry, the open main-floor flow from great room to kitchen to dinette, and the four-bedroom upstairs layout that keeps the primary suite separated from the secondary rooms.
For buyers who want the two-story format at a more approachable size and price, the Trenton delivers a scaled-down version of the most popular components of Charleston’s larger two-story plans. Additional detail is available on Charleston’s two-story floor plans page.
Why Open-Concept Floor Plans Remain Popular With Omaha Buyers
Open-concept layouts have been the dominant preference for over a decade, and Omaha buyers have not moved away from them. There are a few reasons the format continues to hold:
- Better natural light distribution across the main living space
- Easier supervision of children while cooking or working
- More flexible furniture arrangement for how households actually entertain
- Improved sightlines for daily routines like morning coffee and evening wind-down
- Better resale, since most buyers still want the open format when it is their turn to shop
Charleston’s floor plans lean into this preference consistently. The kitchen, dinette, and great room merge in nearly every ranch and two-story in the lineup, which reflects what buyers keep saying they want when they walk through model homes.
How to Pick the Right Omaha Floor Plan for Your Household
The popular floor plans are popular for good reasons, but the right one for your household depends on how you actually live day-to-day. A useful test is to walk your typical Tuesday morning routine through a floor plan on paper: where does breakfast happen, where does the laundry land, where do backpacks get dropped, where does the primary caregiver need to be while the kids are getting ready. Then compare that against the model home in person, which reveals things the floor plan alone cannot show. Related reading on how to read a floor plan and comparing ranch to two-story formats is available on the Charleston site.
Finding the Omaha Floor Plan That Fits How You Actually Live
The floor plans that keep landing on Omaha’s most-popular lists share a common thread: they were designed around how households actually use space, not around what looks impressive on a rendering. Whether that means the Durham for a growing family, the Jackson for households needing four bedrooms, or the Memphis for a first home or downsize, the right choice comes down to matching a floor plan to your real weekly patterns. Walking a few models in person is usually the fastest way to tell which one feels right, and buyers consistently say the walkthrough is when the decision becomes clear.