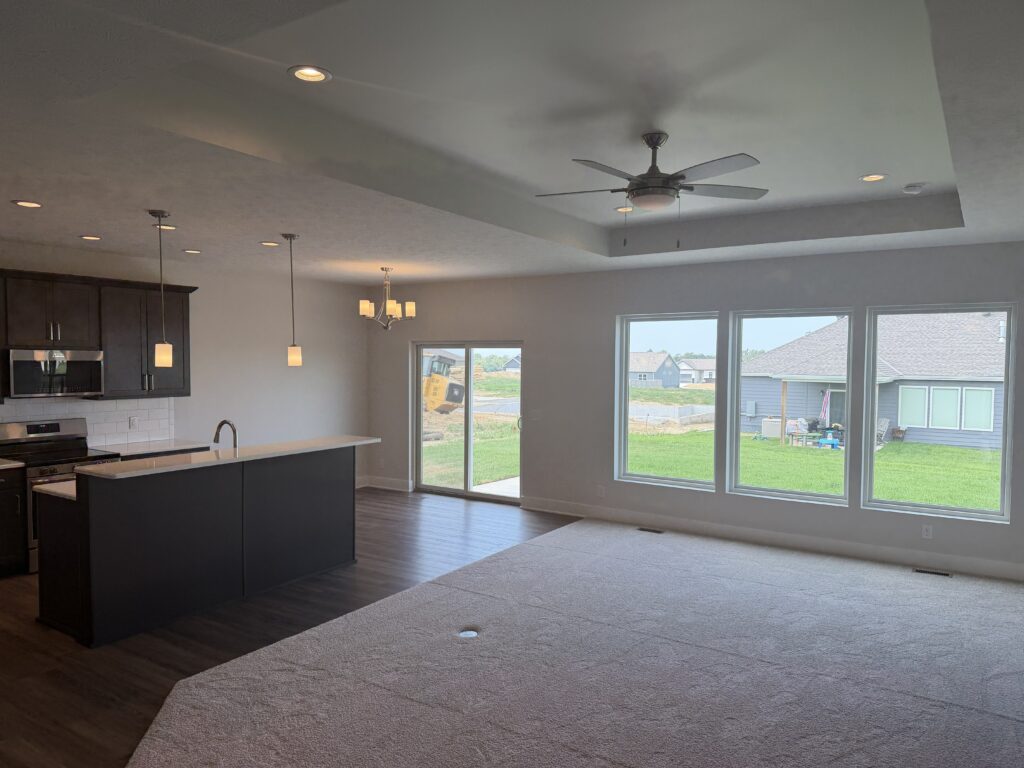
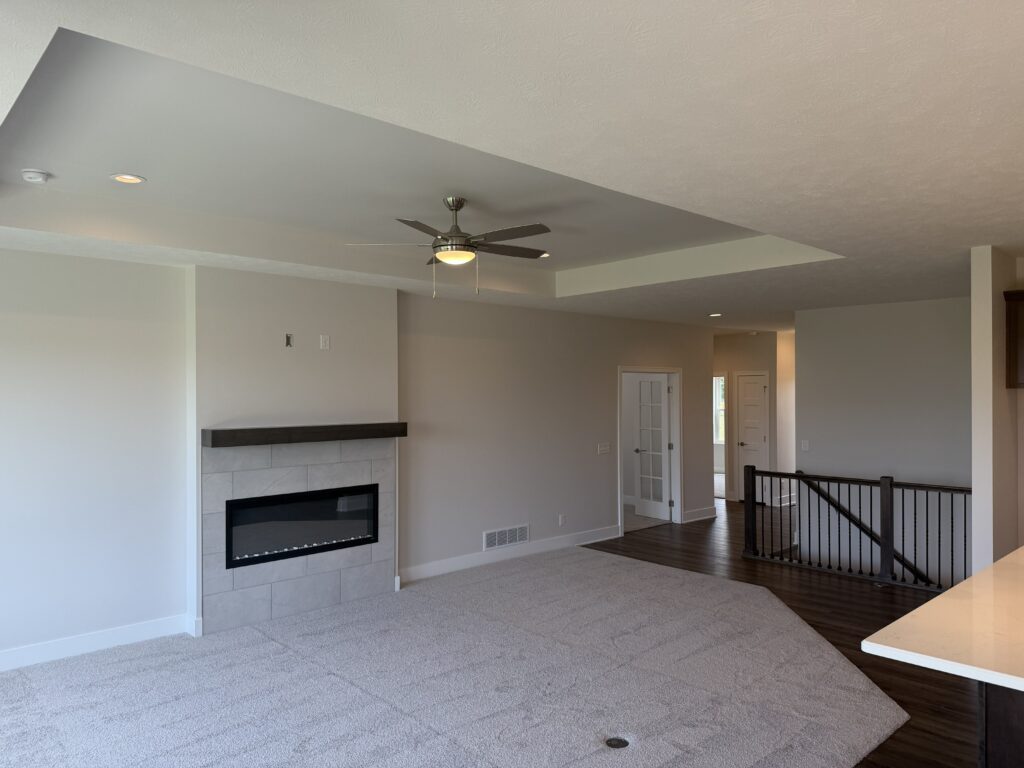


Introducing our Parker Ranch plan. This plan has 1,559 sq ft on the main floor with 2 bedrooms, a den, 1 3/4 baths, and a kitchen that opens to a spacious great room. This home has a 3-car garage, 50″ electric fireplace and trayed ceiling in the great room, den with French doors, finished basement with rec room and bedroom, LVP flooring in entries, kitchen, main bathroom, and laundry room. The Primary Bathroom features a tiled walk-in shower as well a walk-in closet.
The Parker Ranch
5106 Kestrel Pkwy
Elkhorn, NE 68022
Arbor View
Contact Kim Fosdick
402-689-3474
Kim@chomaha.com
| Listing Number | |
| Price | $459,655 |
| Bedrooms | 3 |
| Baths | 3 |
| Floor Space | 2,449 Sqft |
| Year Built | 2026 |